Countersinking
Countersinking
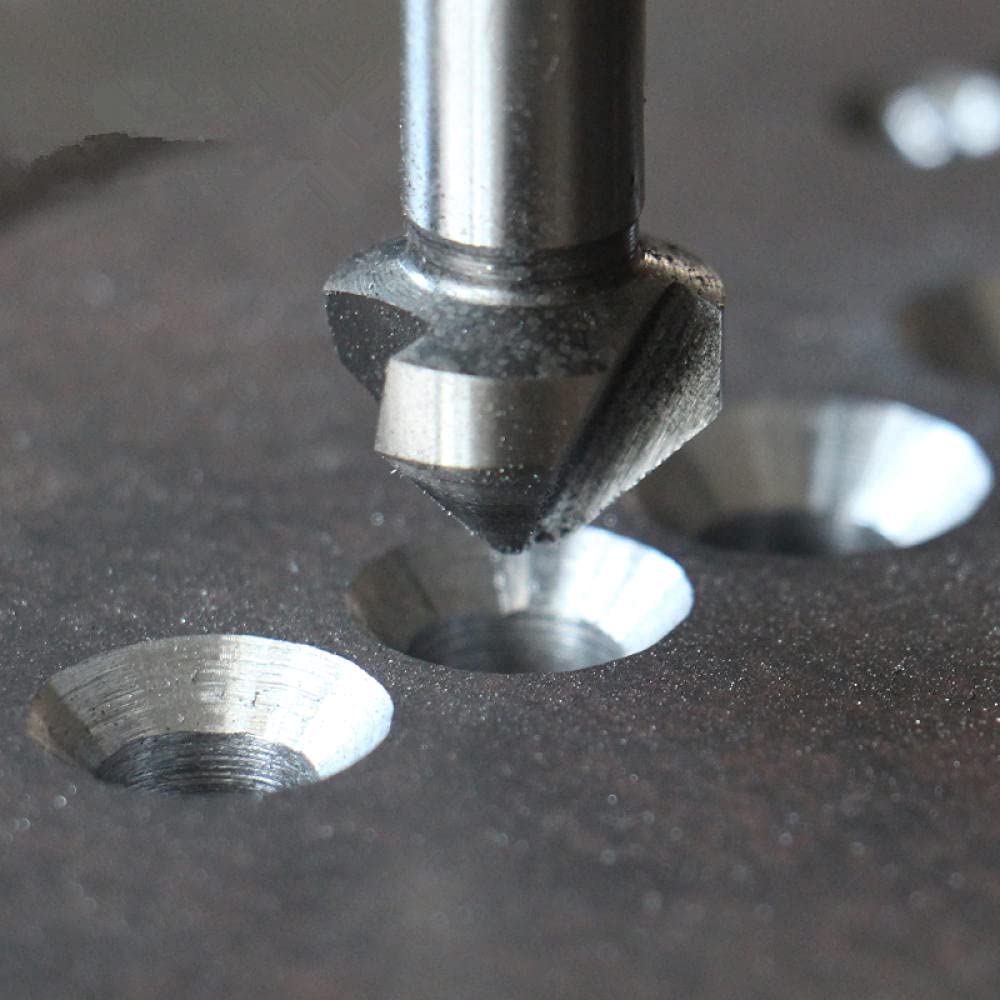
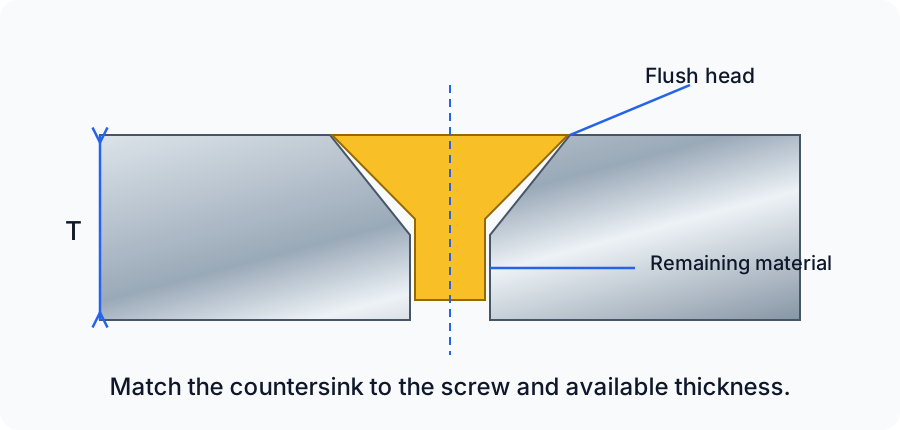
A countersink is a conical housing at the entrance of a hole so that a flathead screw sits flush — or very slightly recessed — with the surface. While the cut is simple, achieving clean and load-bearing support in sheet metal or technical plastics requires careful choices: countersink angle (82° or 90°), major diameter oversizing, residual thickness under cone, and minimum distances to adjacent elements. Holes are deburred using a dedicated countersinking cutter, with micro-adjustment, to eliminate burrs and vibrations. In the background, the application preselects possible sizes according to material, thickness, specified screw and required clearance distance, ensuring a deep enough housing to hide the head while preserving part strength.
Major and Minor Diameters
The minor diameter represents the initial drill hole size (smallest diameter at cone bottom). The major diameter corresponds to the upper diameter of countersink, sized to accommodate the screw head. In your CAD files, indicate only the minor diameter; our system automatically resizes the hole to create the appropriate conical housing during milling. The major diameter must match the screw head diameter, or be slightly larger to ensure full support.
Countersink Depth and Angle
Countersink depth must not exceed 60% of material thickness to preserve structural integrity. This depth corresponds to distance from surface to cone bottom (equivalent to head height for flathead screws). Standard angle is 90° for metric screws and 82° for imperial (SAE) screws. These angles ensure sufficient contact between screw head and countersunk housing, distributing tightening forces over adequate surface.
Part Dimensional Constraints
To ensure countersinking quality, parts must meet specific dimensions according to material type:
- Minimum size: Minimum dimension of part containing countersink
- Maximum size: Maximum dimension of part containing countersink
- Spacing: Minimum distance between countersinks and between countersink and edge per material/thickness
Countersinking can be done on each face of part. Use 3D preview in our application to confirm desired orientation. On parts with powder coating finish, coating thickness (0.002"-0.005" per face) slightly reduces clearance, bringing screw head closer to surface level. Countersinks may show slight machining marks; result is functional rather than aesthetic.
Why countersinking has limits
A countersink is a cone: the bigger the screw head, the wider and deeper the cone. Because at least 40% of the thickness must remain under the cone, a thin sheet can only hold a small cone, while a thick plate can accept larger diameters. The constraint is purely geometric: the cone has to fit within the available thickness without breaking through the other side or weakening the part. That's why the maximum diameter offered increases with material thickness.
In practice, depending on material and thickness:
- Minor diameter (drill hole): minimum 0.094" everywhere. Below this diameter, the hole is too small to start a clean cone.
- Maximum minor diameter: increases with thickness, from about 0.134" on the thinnest sheets up to ~0.681" on heavy plate (including aluminum checker plate).
- Hole ↔ edge distance: from at least 0.038" on thin sheet to 0.150" on heavy plate. Too close to an edge, the cone wall would break out at the edge and the screw's support would be incomplete.
When countersinking isn't possible: sheet too thin to hold the cone of the chosen screw, hole located too close to an edge or another cutout, or requested diameter larger than the maximum for the material/thickness. In all these cases, the application detects it automatically and only offers the feasible sizes — you can't order a countersink that wouldn't hold.
Compatible Materials
Discover materials supporting countersinking in our production flow.
Technical Specifications
What you need to know about countersinking
- Chamfer can be made on each side of part; confirm selected face in 3D preview.
- Angles: metric at 90°, imperial at 82° (100° option not offered).
- Offered sizes correspond to standard flathead screw dimensions.
- At least 40% of initial thickness is preserved under cone to limit deformation.
- Depth set so screw head finishes slightly below surface.
- A slight cutting oil film may remain around countersunk holes.
- Functional rather than cosmetic surface; fine tool marks possible.
- On powder-coated parts, paint thickness brings screw head closer to surface level.
Available Countersink Dimensions
Countersink sizes with major (top of cone), minor (drill hole) diameters and depth. Our application automatically resizes holes to match selected countersink.
90° Metric flathead screws
| Screw | Major | Minor | Depth |
|---|---|---|---|
| M2 × 0.4 | 4mm (0.157") | 2.39mm (0.099") | 0.74mm (0.029") |
| M2.5 × 0.45 | 5mm (0.197") | 2.49mm (0.103") | 1.19mm (0.047") |
| M3 × 0.5 | 6mm (0.236") | 3.18mm (0.130") | 1.35mm (0.053") |
| M4 × 0.7 | 8mm (0.315") | 4.04mm (0.164") | 1.93mm (0.076") |
| M5 × 0.8 | 10mm (0.394") | 5.00mm (0.202") | 2.44mm (0.096") |
| M6 × 1.0 | 12mm (0.472") | 6.35mm (0.255") | 2.77mm (0.109") |
| M8 × 1.25 | 16mm (0.630") | 8.00mm (0.320") | 3.94mm (0.155") |
82° Imperial (SAE) flathead screws
| Screw | Major | Minor | Depth |
|---|---|---|---|
| 4-40 | 0.255" (6.48mm) | 0.130" (3.18mm) | 0.072" (1.83mm) |
| 6-32 | 0.307" (7.80mm) | 0.164" (4.04mm) | 0.082" (2.08mm) |
| 8-32 | 0.359" (9.12mm) | 0.193" (4.78mm) | 0.095" (2.41mm) |
| 10-24 | 0.411" (10.44mm) | 0.199" (4.93mm) | 0.122" (3.10mm) |
| 10-32 | 0.411" (10.44mm) | 0.199" (4.93mm) | 0.122" (3.10mm) |
| 1/4-20 | 0.531" (13.49mm) | 0.255" (6.35mm) | 0.159" (4.04mm) |
| 1/4-28 | 0.531" (13.49mm) | 0.255" (6.35mm) | 0.159" (4.04mm) |
| 5/16-18 | 0.656" (16.66mm) | 0.318" (8.08mm) | 0.194" (4.93mm) |
| 5/16-24 | 0.656" (16.66mm) | 0.318" (8.08mm) | 0.194" (4.93mm) |
Note: Major = top diameter of cone, Minor = drill hole diameter, Depth = cone height. Dimensions are optimized for our countersinking service. Consult screw manufacturer specifications for critical applications.
Your part, your choices, your price.
Configure one part or a series. See your price and lead time before ordering.
No account needed for pricing · Free shipping from $49